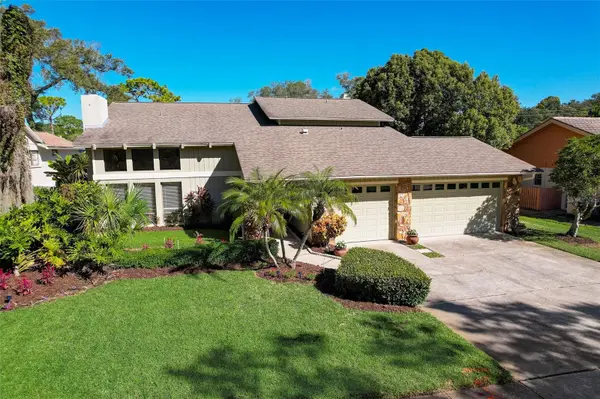
1457 ROLLING RIDGE RD
Palm Harbor, FL 34683
- 4 Beds
- 4 Baths Full Baths: 4
- 3,036 SqFt
- 0.28 Lot Size
- 1983 Year Built
GALLERY


PROPERTY DETAIL
Key Details
Sold Price $835,0003.5%
Property Type Single Family Home
Sub Type Single Family Residence
Listing Status Sold
Purchase Type For Sale
Square Footage 3, 036 sqft
Price per Sqft $275
Subdivision Indian Trails Add
MLS Listing ID U8218512
Sold Date 02/05/24
Bedrooms 4
Full Baths 4
HOA Fees $20/ann
HOA Y/N Yes
Annual Recurring Fee 250.0
Year Built 1983
Annual Tax Amount $6,630
Lot Size 0.280 Acres
Acres 0.28
Lot Dimensions 87x140
Property Sub-Type Single Family Residence
Source Stellar MLS
Location
State FL
County Pinellas
Community Indian Trails Add
Area 34683 - Palm Harbor
Zoning R-2
Rooms
Other Rooms Attic, Family Room, Formal Dining Room Separate, Great Room, Storage Rooms
Building
Lot Description Rolling Slope, Sidewalk, Paved
Entry Level Two
Foundation Slab
Lot Size Range 1/4 to less than 1/2
Sewer Public Sewer
Water Public
Architectural Style Patio Home
Structure Type Stucco,Wood Siding
New Construction false
Interior
Interior Features Ceiling Fans(s), Central Vaccum, Crown Molding, High Ceilings, Kitchen/Family Room Combo, L Dining, Open Floorplan, PrimaryBedroom Upstairs, Solid Wood Cabinets, Split Bedroom, Stone Counters, Thermostat, Vaulted Ceiling(s), Walk-In Closet(s), Window Treatments
Heating Central, Electric
Cooling Central Air, Mini-Split Unit(s)
Flooring Hardwood, Vinyl
Fireplaces Type Family Room, Living Room, Stone, Wood Burning
Furnishings Unfurnished
Fireplace true
Appliance Dishwasher, Disposal, Electric Water Heater, Microwave, Range, Refrigerator, Water Softener, Wine Refrigerator
Laundry Inside, Laundry Room
Exterior
Exterior Feature French Doors, Garden, Lighting, Private Mailbox, Rain Gutters, Sidewalk, Sliding Doors, Sprinkler Metered
Parking Features Driveway, Garage Door Opener, On Street, Oversized, Workshop in Garage
Garage Spaces 3.0
Pool Child Safety Fence, Chlorine Free, Gunite, In Ground, Lighting, Outside Bath Access, Pool Sweep, Salt Water, Screen Enclosure
Community Features Street Lights
Utilities Available BB/HS Internet Available, Cable Available, Electricity Connected, Phone Available, Public, Sewer Connected, Sprinkler Meter, Sprinkler Recycled, Water Connected
View Y/N No
Water Access No
Roof Type Shingle
Attached Garage true
Exposure South
Garage true
Private Pool Yes
Schools
Elementary Schools Sutherland Elementary-Pn
Middle Schools Palm Harbor Middle-Pn
High Schools Palm Harbor Univ High-Pn
Others
Pets Allowed Yes
Senior Community No
Ownership Fee Simple
Monthly Total Fees $20
Acceptable Financing Cash, Conventional, FHA, VA Loan
Membership Fee Required Required
Listing Terms Cash, Conventional, FHA, VA Loan
Special Listing Condition None
SIMILAR HOMES FOR SALE
Check for similar Single Family Homes at price around $835,000 in Palm Harbor,FL
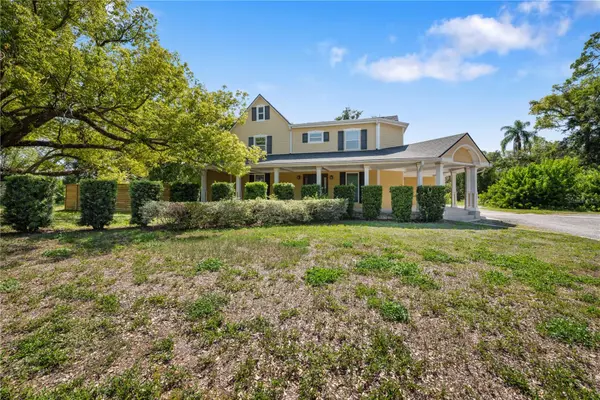
Active
$799,000
1109 BELCHER RD, Palm Harbor, FL 34683
Listed by Darleen DePoalo ABI ROAD REALTY LLC5 Beds 4 Baths 3,196 SqFt
Active
$599,900
272 ORANGE ST #A-B, Palm Harbor, FL 34683
Listed by Brett Tate HOMESMART2 Beds 2 Baths 1,506 SqFt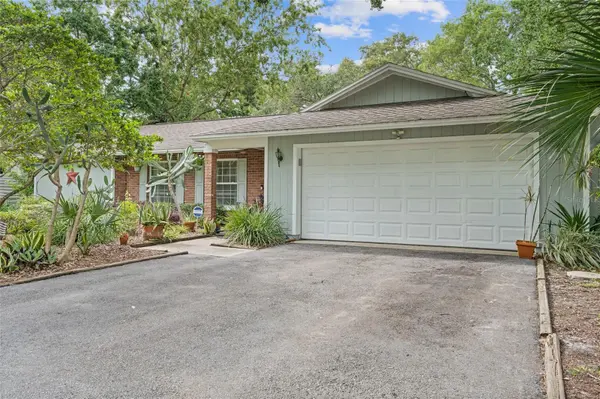
Active
$625,000
155 WOODCUTTER LN, Palm Harbor, FL 34683
Listed by James Rupe CHARLES RUTENBERG REALTY INC4 Beds 2 Baths 2,327 SqFt
CONTACT